Postulates
My attitude to beauty and luxury is a little Japanese. There is a Japanese word for luxury — shibumi. It describes true, restrained luxury very precisely: luxury that does not shout about itself but speaks in the language of details and inner strength.
The word is used when only one thing is at the centre of attention: a woman in a simple black dress with a small diamond at her neck. Simplicity and utmost refinement, together.
“In art, where the spirit of shibumi takes the form of sabi, it is refined simplicity, eloquent brevity. In philosophy, where shibumi appears as wabi, it is a calm of the spirit that is far from passive; being without the craving to become. And in a person, it is authority without oppression, without domination.” (c)
And yes, I fully agree with Coco Chanel: “Luxury is not the opposite of poverty, but of vulgarity.”
This is luxury. This is beauty.
Stages of work
Stage 01. Space planning
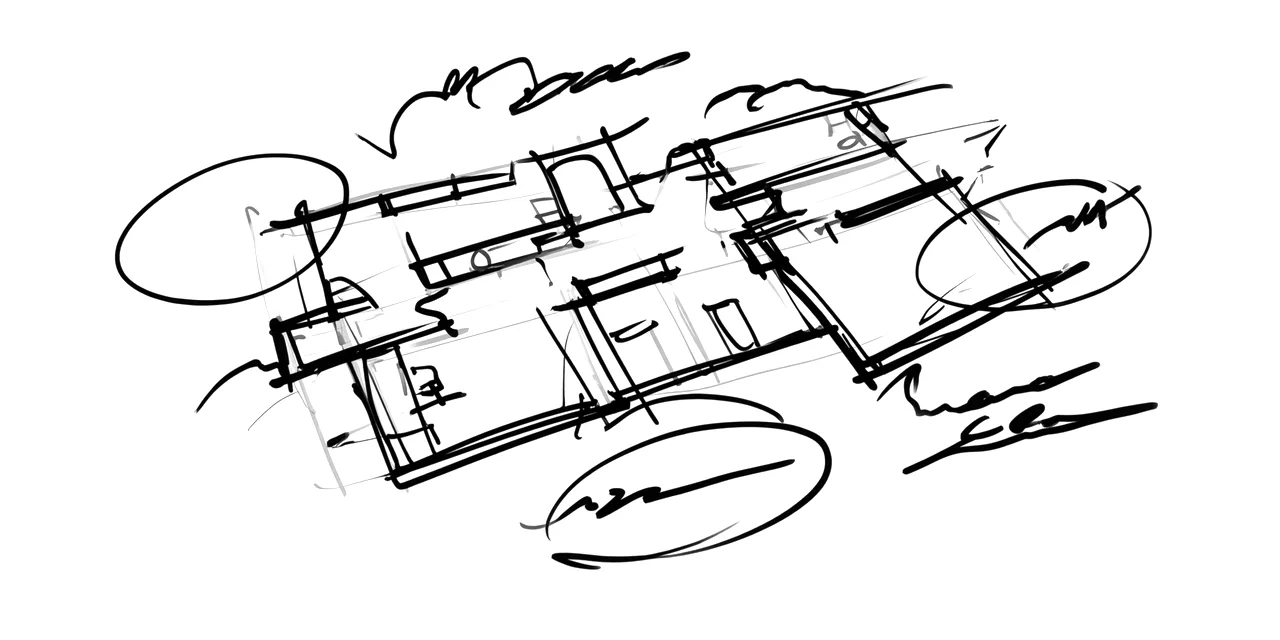
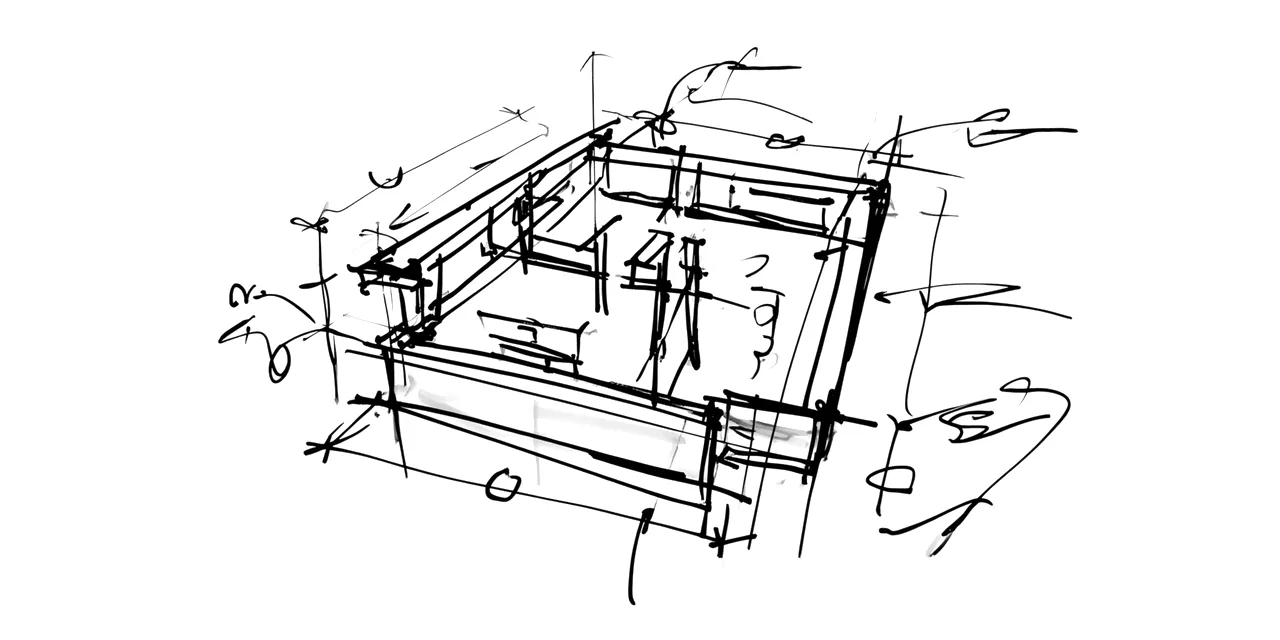
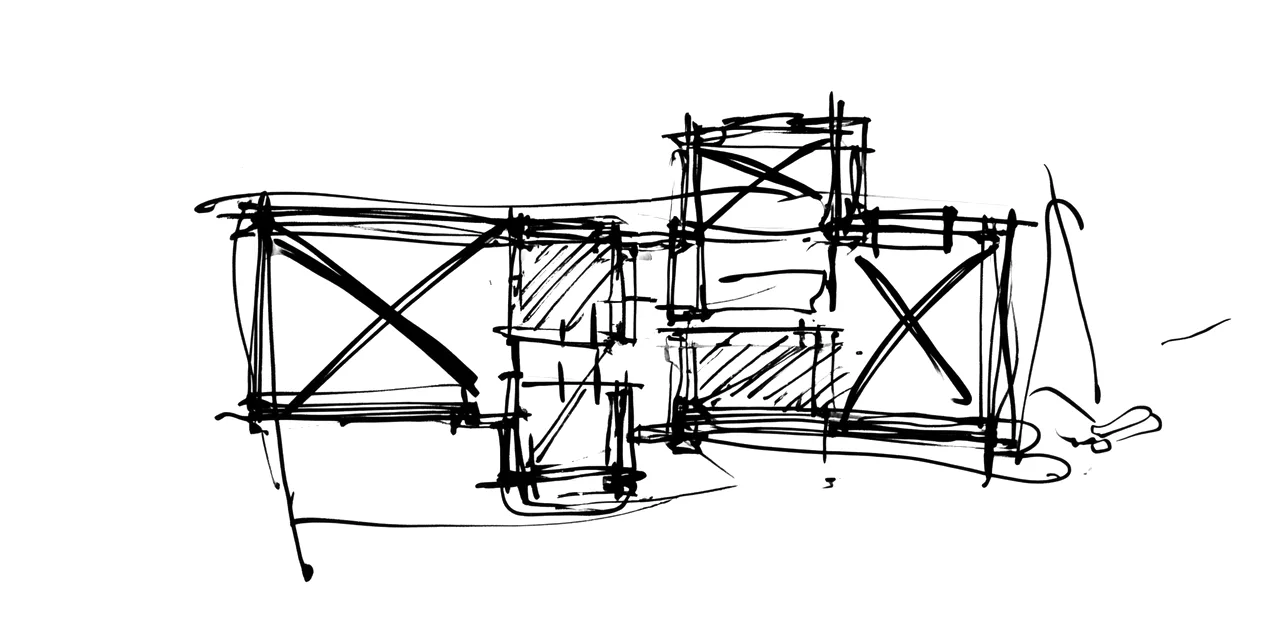
Planning the space from the brief: 2–3 zoning proposals before the base plan is started.
The brief, and a conversation about how the space will be lived in
2–3 zoning options to choose from
The base plan, drawn from the option you choose
Stage 02. Concept design
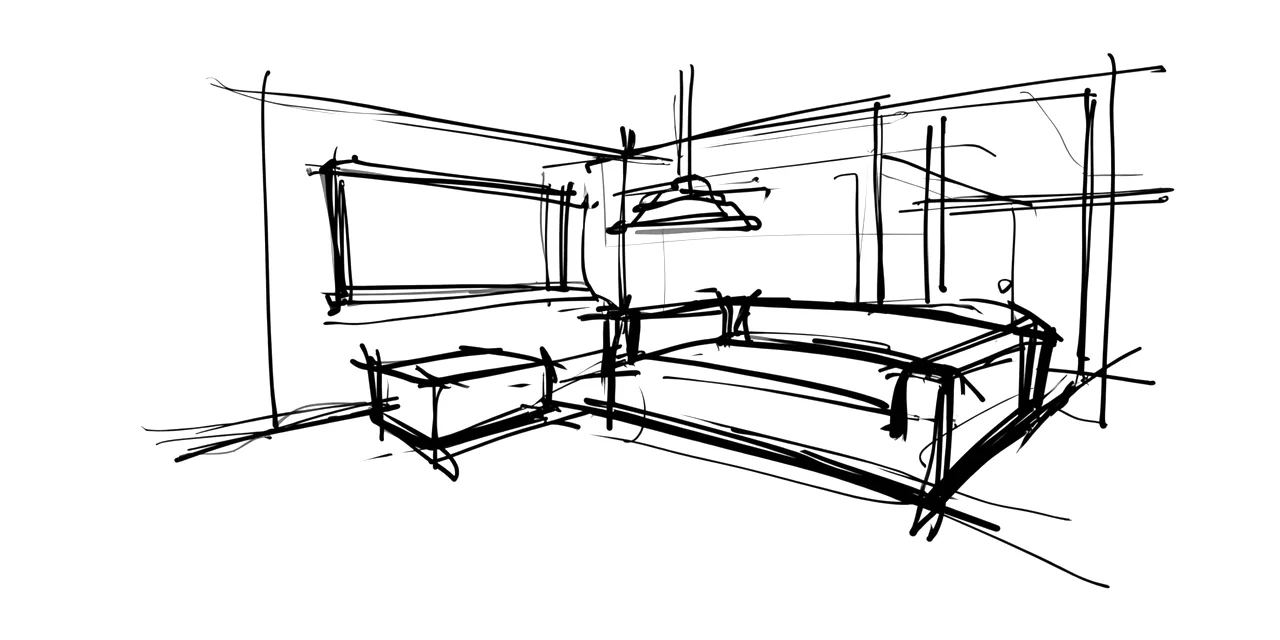
The visual language of the space: how it looks, what it is made of and what fills it.
Renders or collages developed against the concept — 3–4 views per room and 2 rounds of revisions
Furniture, materials and finishes approved with the client
Stage 03. Working documentation
The set of drawings that lets the builders make exactly what was agreed.
Measurement plan
Layout plan and room schedule
Demolition plan
Plan of new structures and partitions
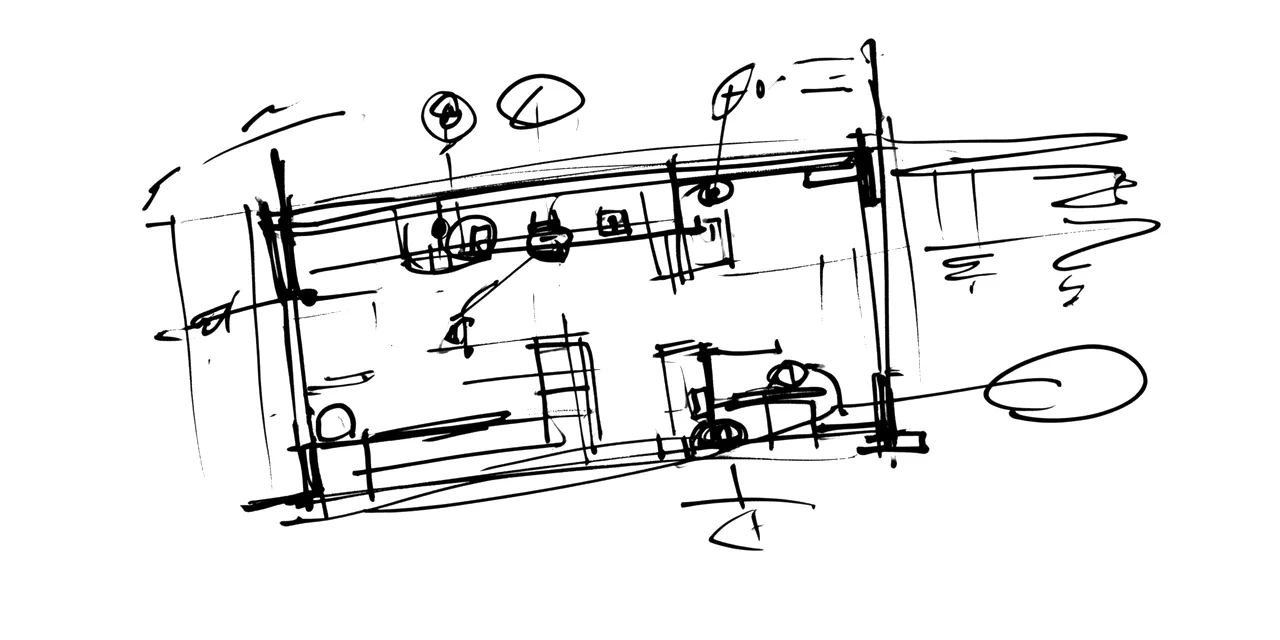
Furniture layout with equipment marking
Setting out of plumbing and heating equipment
Floor finishes plan
Door swing plan and opening schedule
Setting out of electrical fittings and lighting
Ceiling plan with equipment setting out
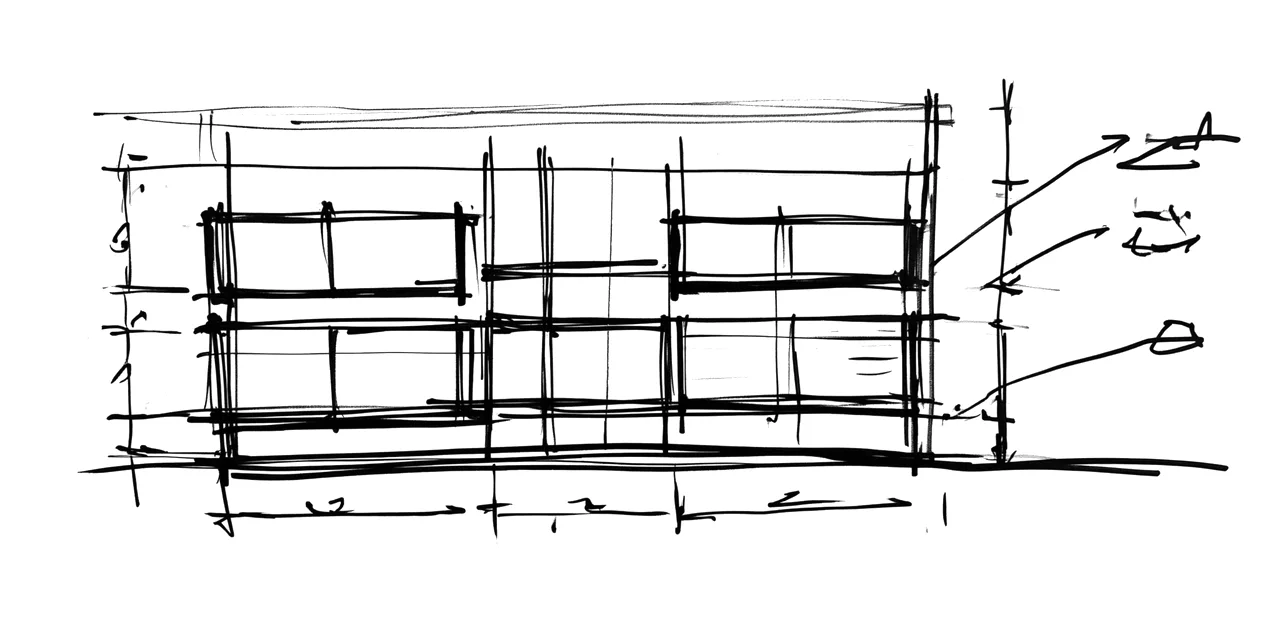
Elevations of the main or complex walls
Stage 04. Design supervision
Making sure what gets built matches what was agreed.
Scheduled site visits and meetings with the client — supervision once a week or as needed, checking the build against the agreed decisions
Choosing materials and furniture with the client in showrooms — 3–4 visits for each item