APARTMENT in KyivDesigner OLENA YUDINAWWW.ALENAYUDINA.COMPHOTO Andrey Avdeenkophotos courtesy of the project’s author
Home, sweet home
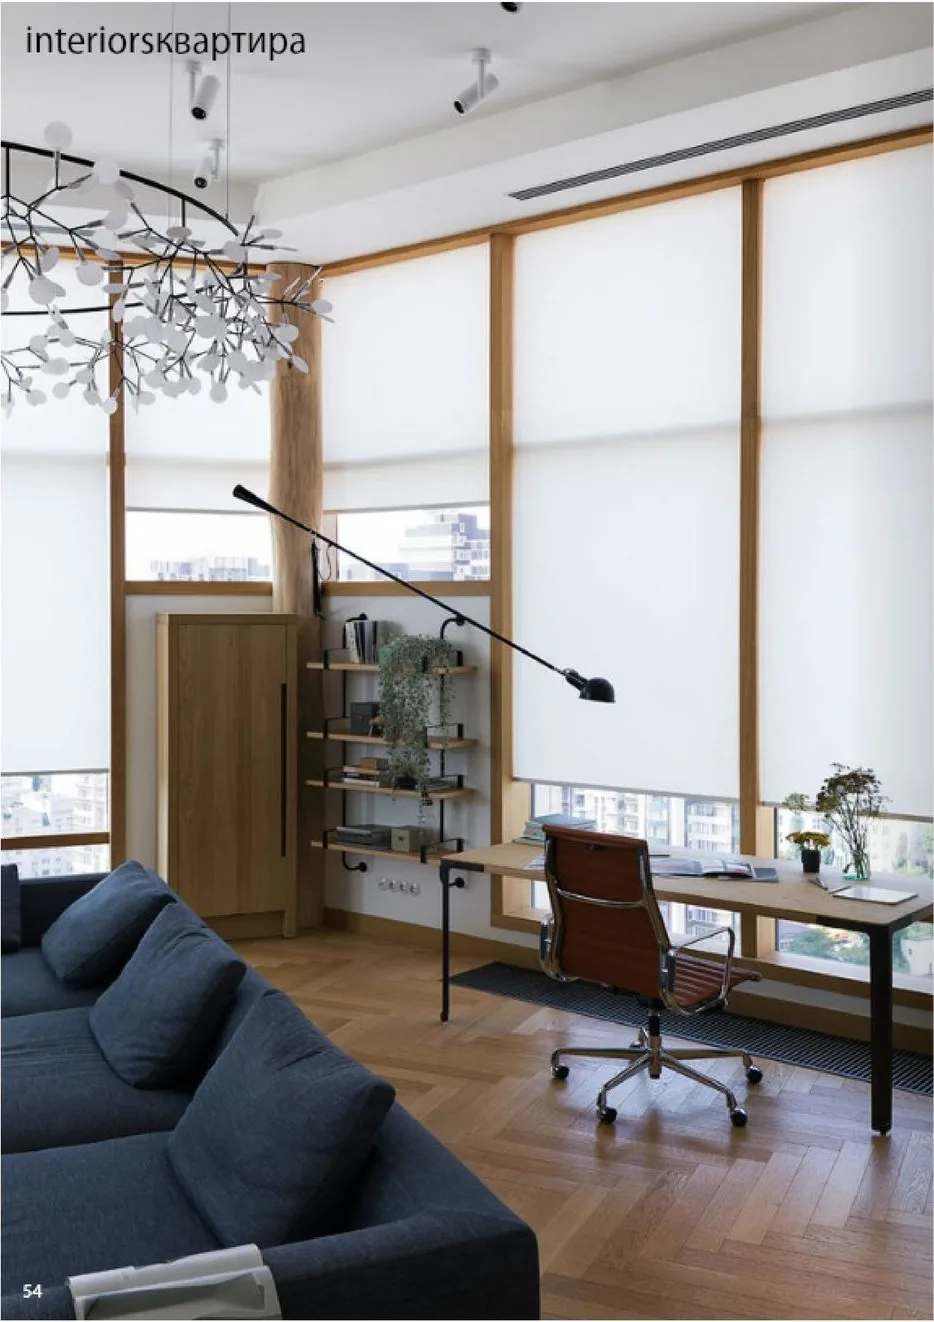
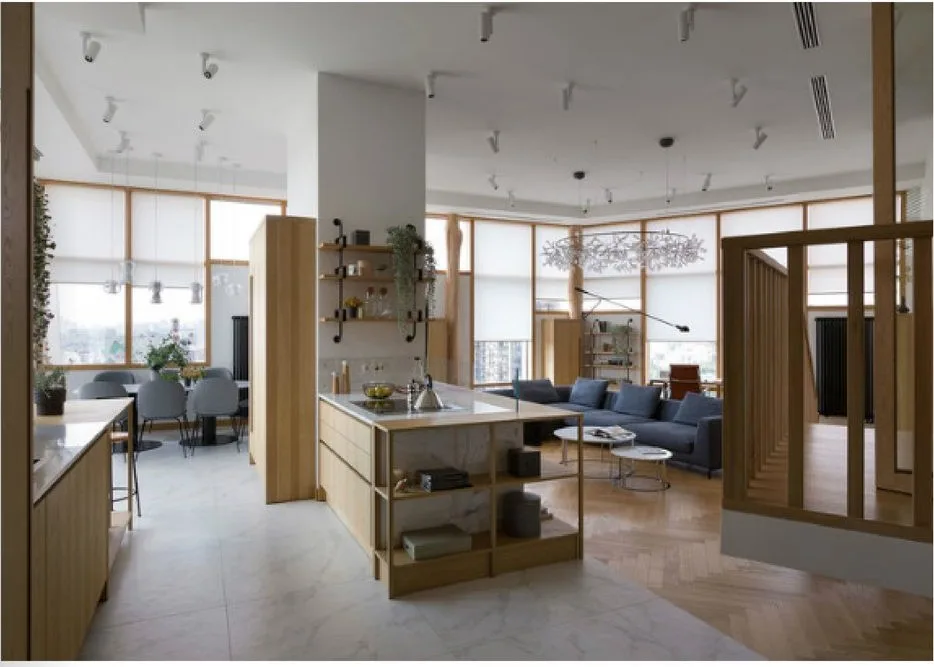
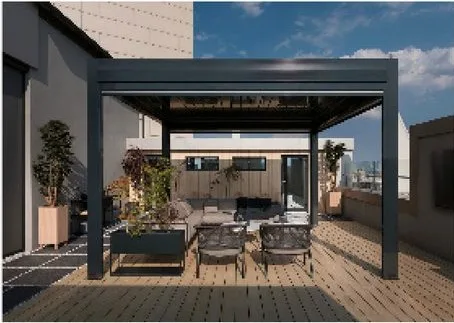
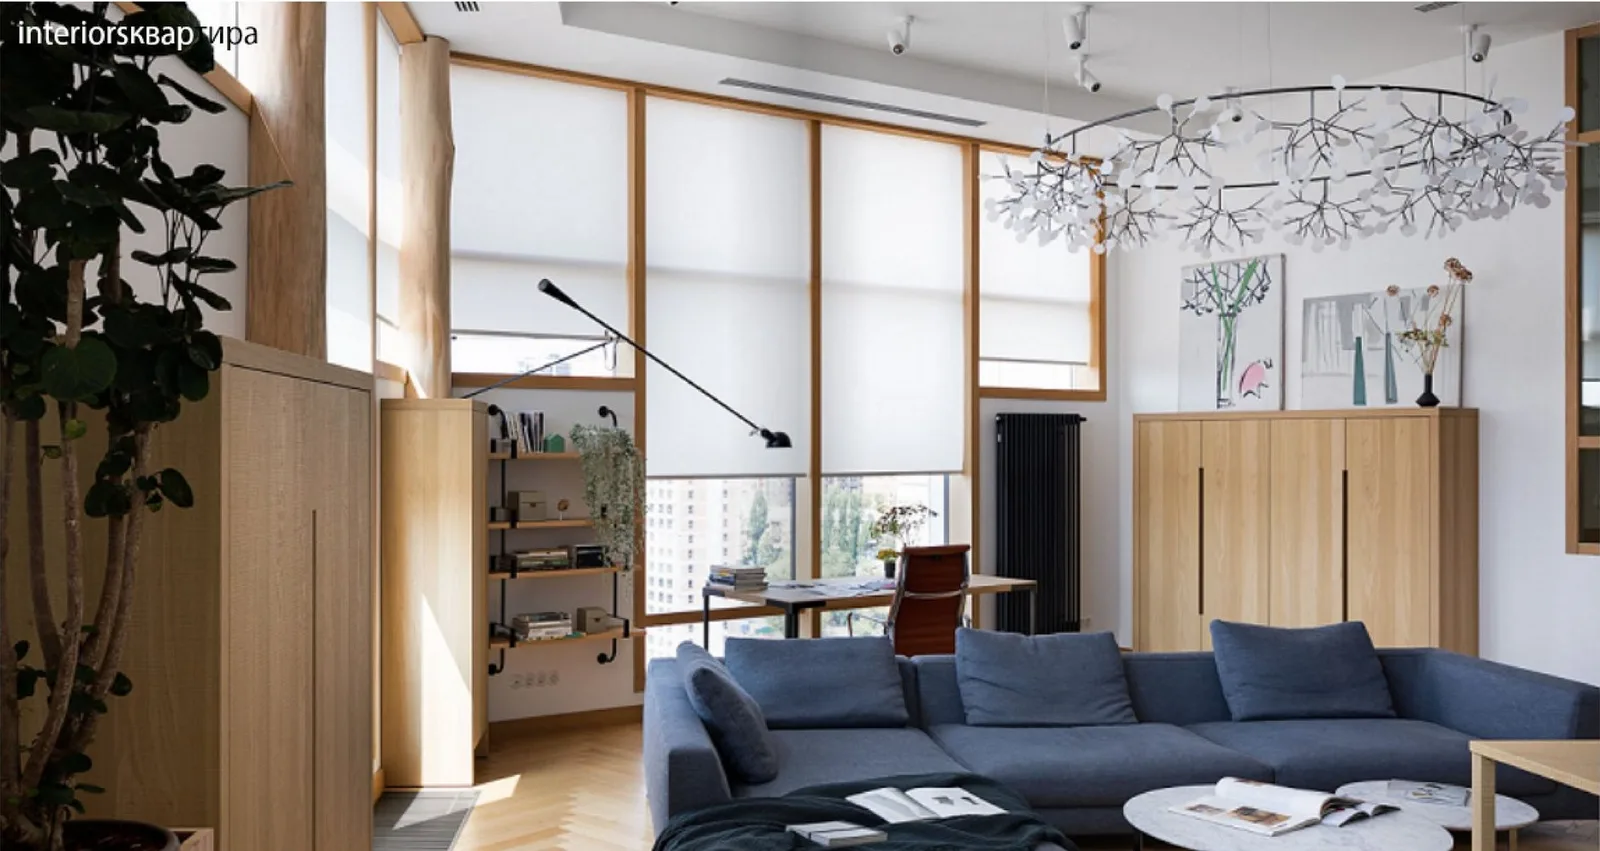
Thanks to the rather unusual architecture of a new building in the centre of Kyiv, the author of this project managed to build a whole house within the apartment, with a large outdoor terrace and an inner courtyard. The odd configuration of the two hundred and eighty-three square metres, ninety of which are taken up by an open veranda, dictated a highly original design. The terrace got a canopy and Dutch pine cladding and was divided into four blocks: a boiler house, a soft zone with sofas, a barbecue zone and a summer dining room. Since the task was to create a warm and cozy home, part of the panoramic facade glazing — large aluminium systems that could not be replaced with wooden ones — was clad in light oak: warmer that way, and a better match for the project’s overall style.

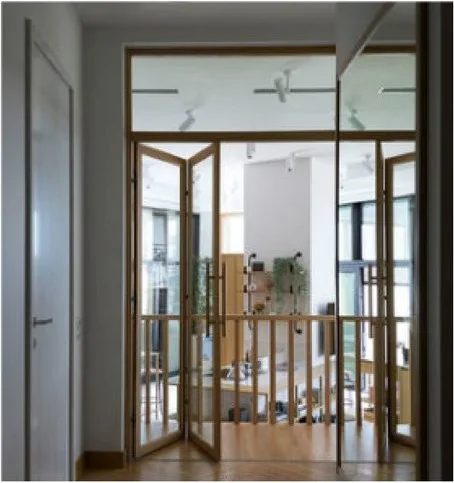
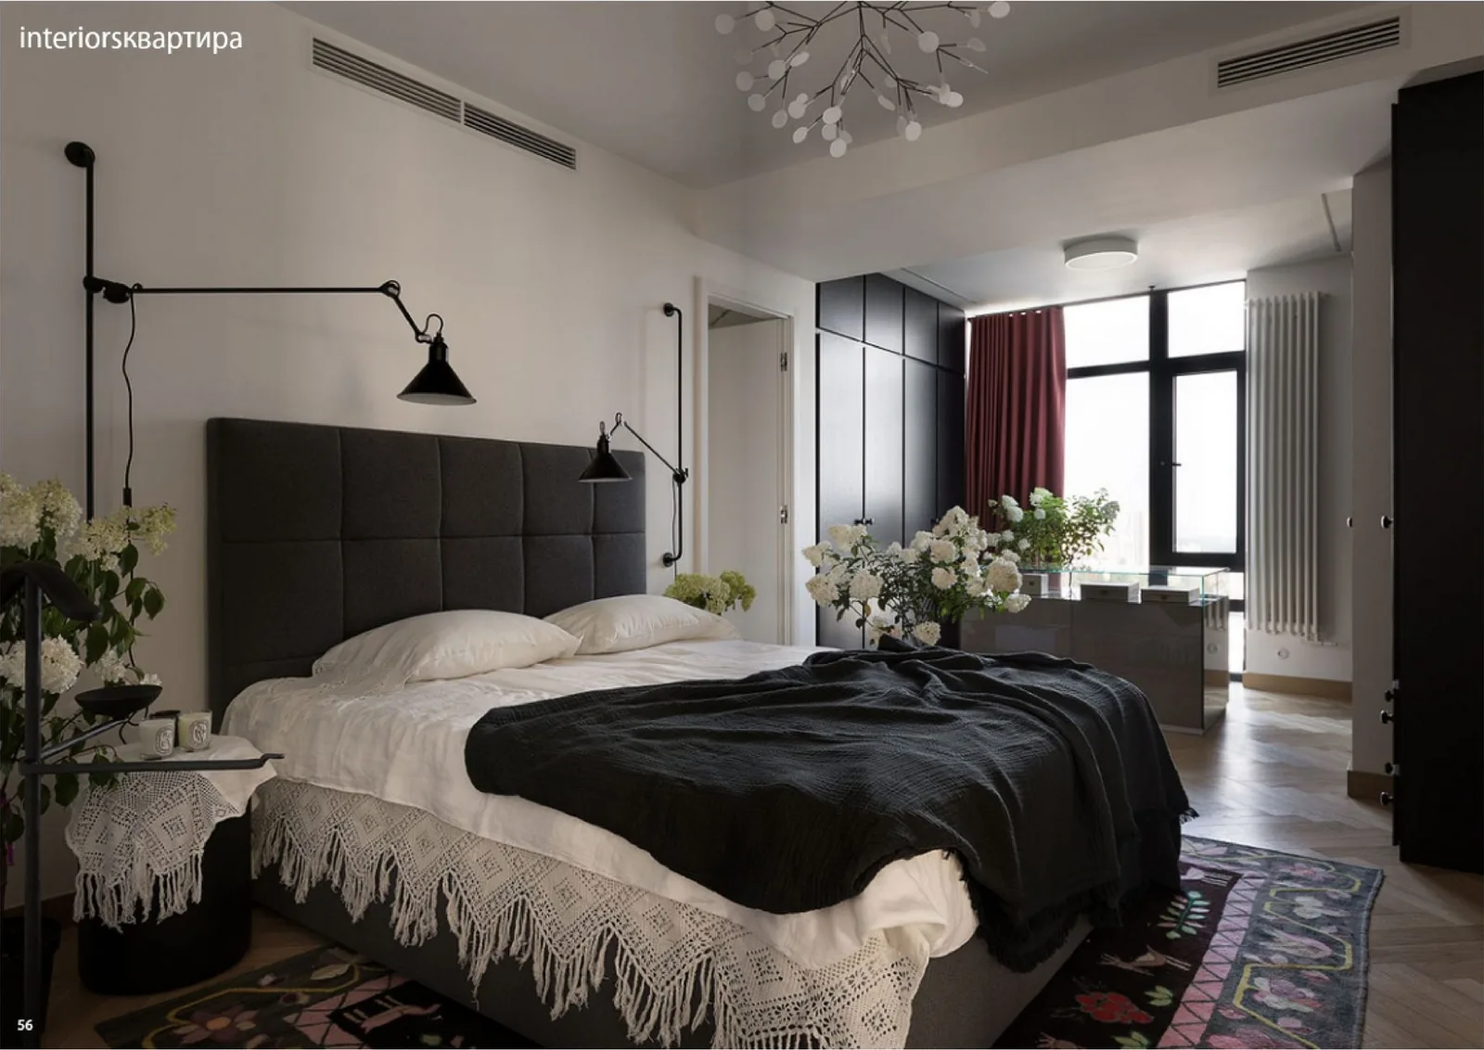
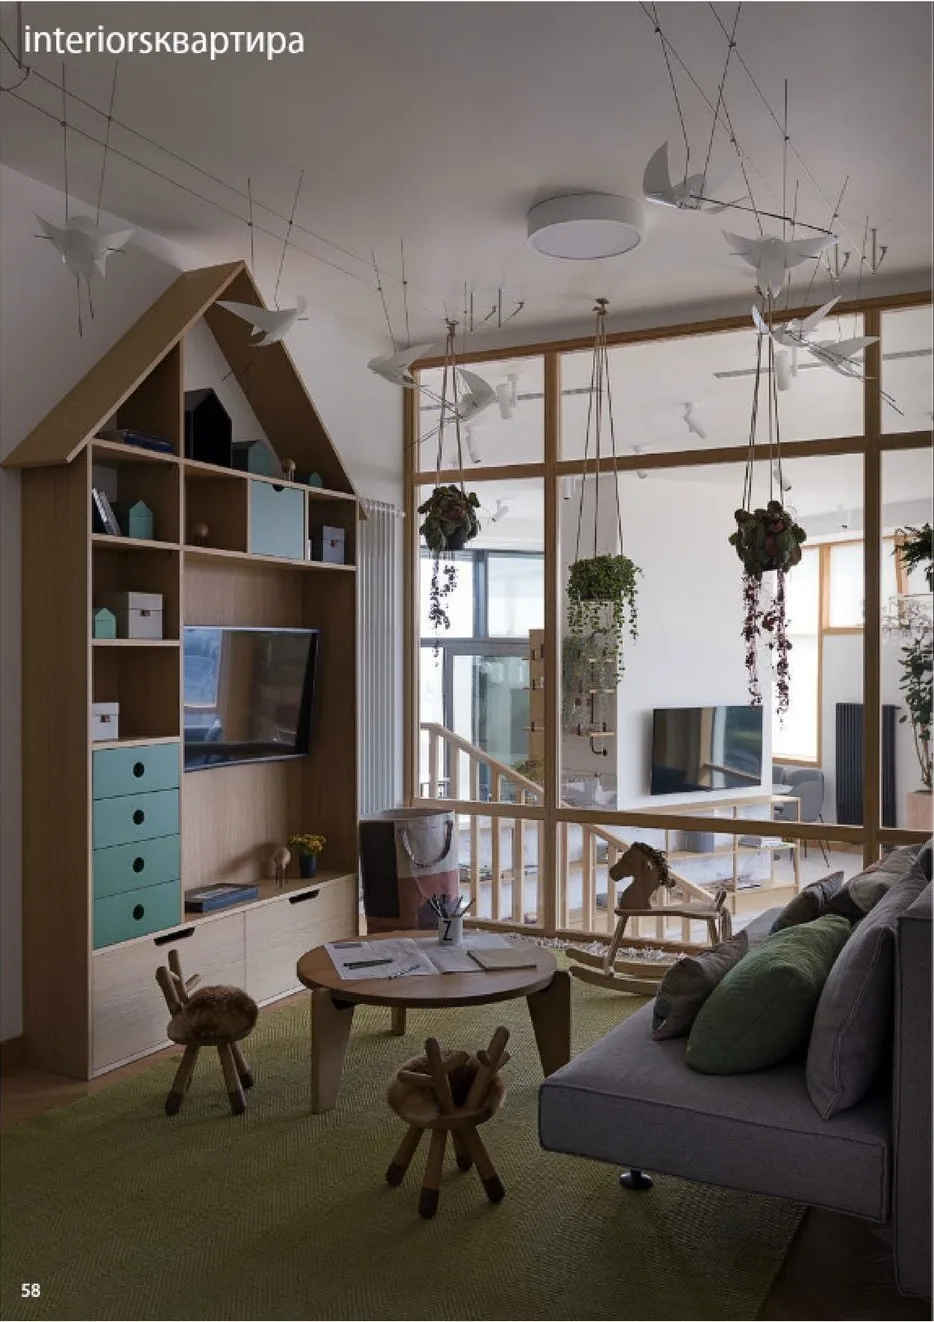
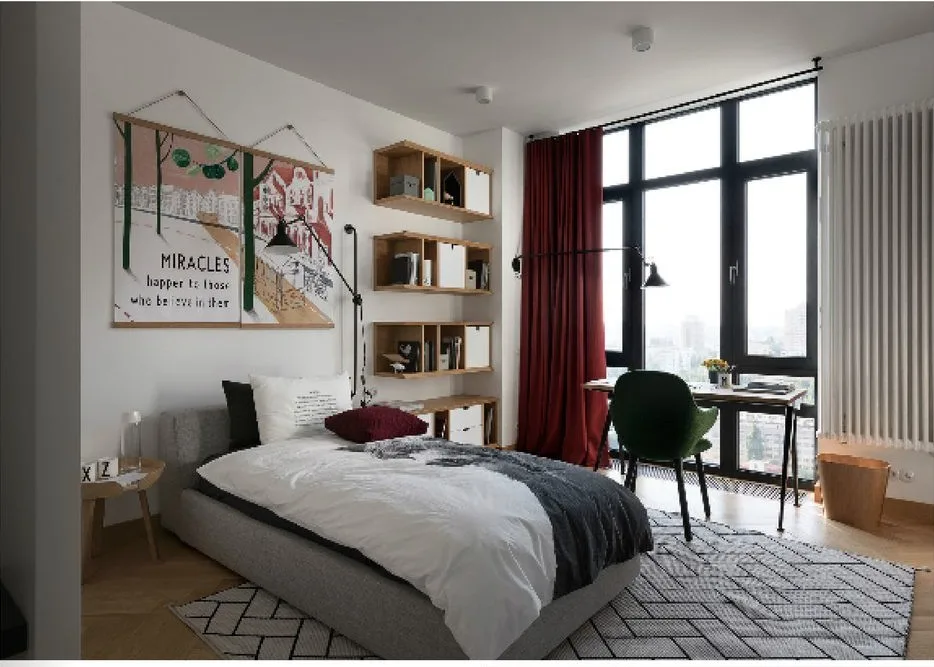
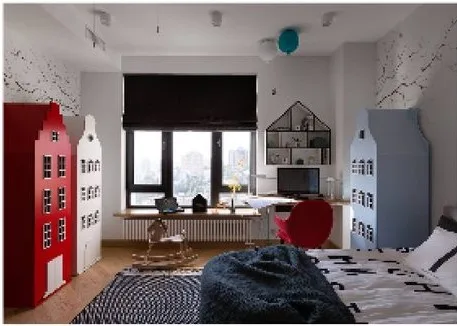
In the zone next to the terrace the designer placed the home’s shared rooms: the living room, a workplace, a kitchen with a small breakfast peninsula and a large cooking island, and a dining table for ten. Movement through the shared space is well thought out — convenient and circular. The private part of the home, however, turned out to be raised a full 1100 cm above the shared part — such is the building’s architecture. So the author built a wooden staircase up to it and opened the windows of the children’s playroom and the parents’ bedroom onto the living room, which in this context looks like a real inner courtyard. The feeling of a house is supported not only by the plan but also by the abundance of light wood and the many house plants. If not greenery outside — the floor is too high for that — then inside. Cozy, and in line with the latest interior trends. As a result the home turned out not only sweet but also very fashionable.