Family tree
The client came to Olena Yudina after seeing her work in magazines. Shared aesthetic preferences and philosophical views formed a wonderful “client–designer” tandem
Object: apartment
Area: 270 m²
Location: Kyiv
Design: Olena Yudina
Photo: Andrey Avdeenko
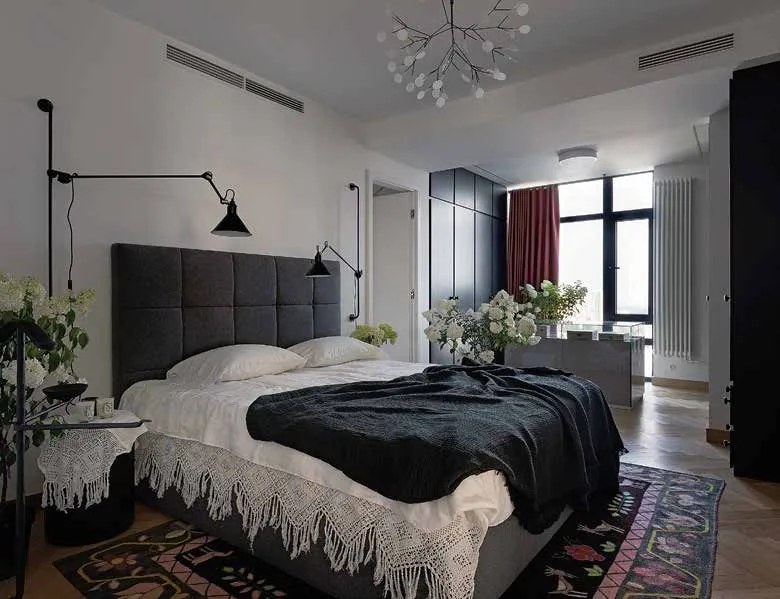
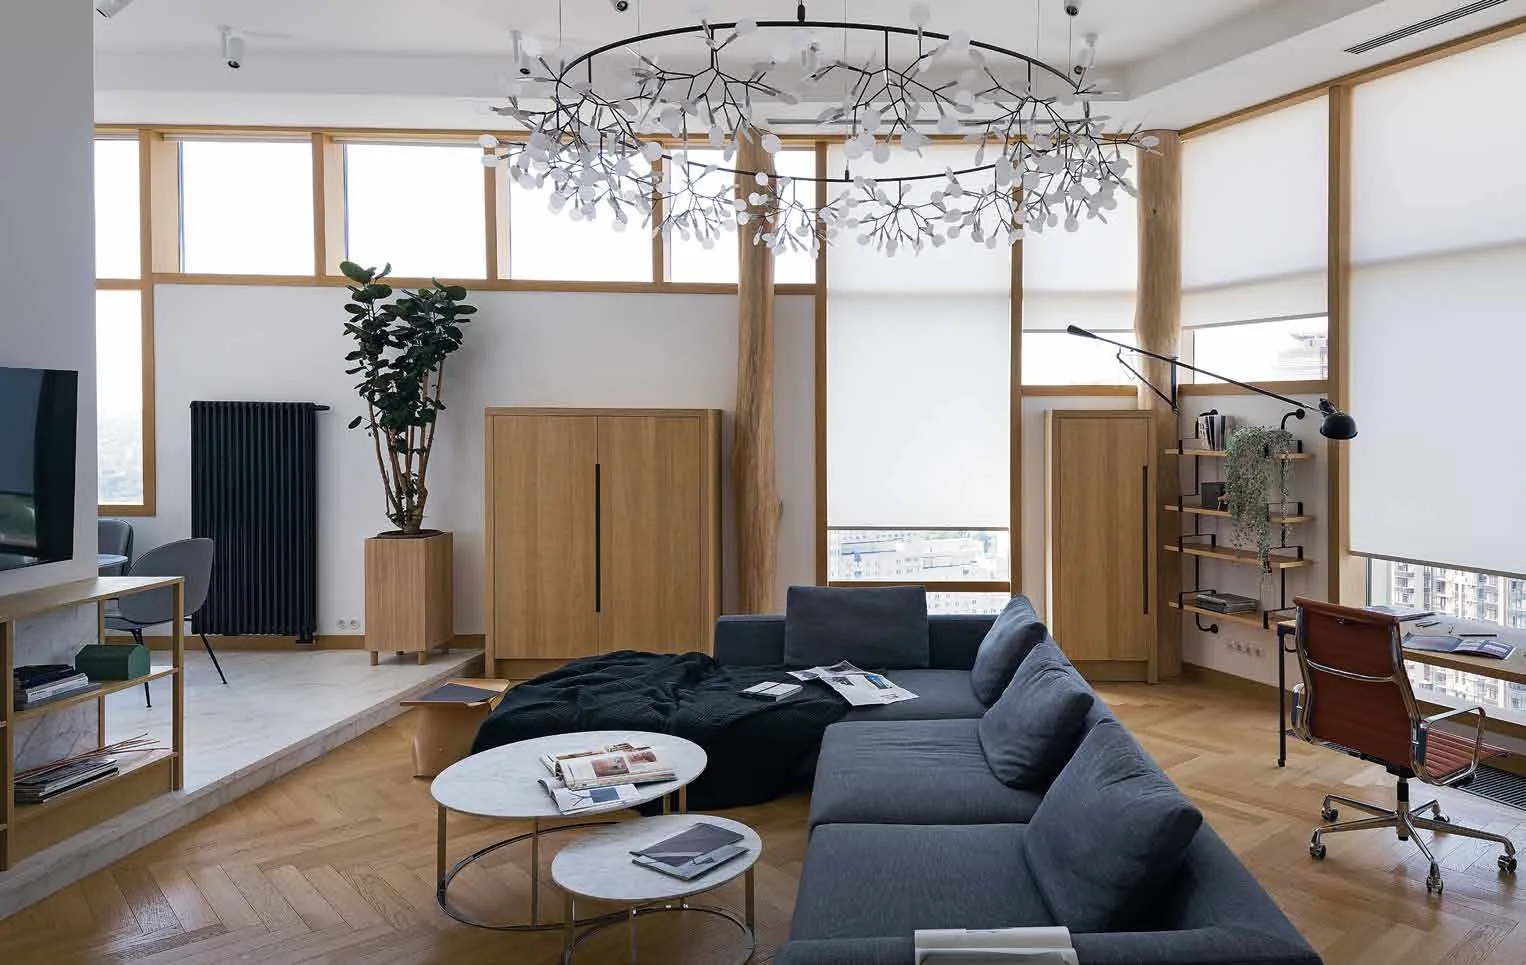
The tree became the symbol of the interior: the designer and the client concluded that it carries a strong connotation — fertility, stability, family and loyalty to tradition. Remarkably, by the end of the project the family learned they were expecting — the two boys were finally getting a little sister. This strengthened their confidence in the chosen symbol even more. So tree motifs appear in the interior as trunk columns, in the wall painting in the children’s room, in the pattern of the rug (handmade by Ukrainian craftswomen), in the structure of the Moooi chandeliers (in the bedroom and living room).
The apartment as it was did not allow the client’s brief to be carried out in full, so the designer resorted to replanning. For example, the kitchen and living room were designed in a space the developer had marked as technical, and a “little house” structure was built on the terrace for the water treatment and air-conditioning systems.
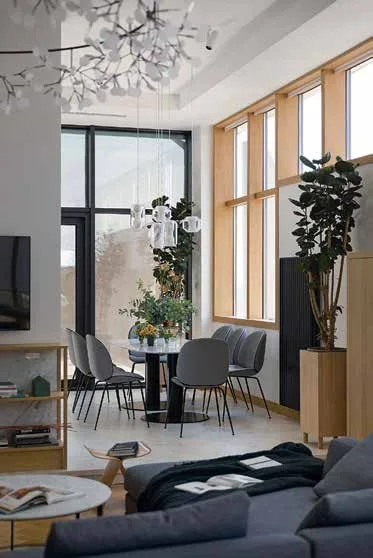
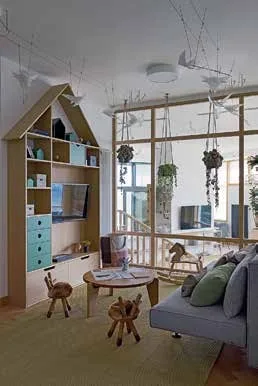
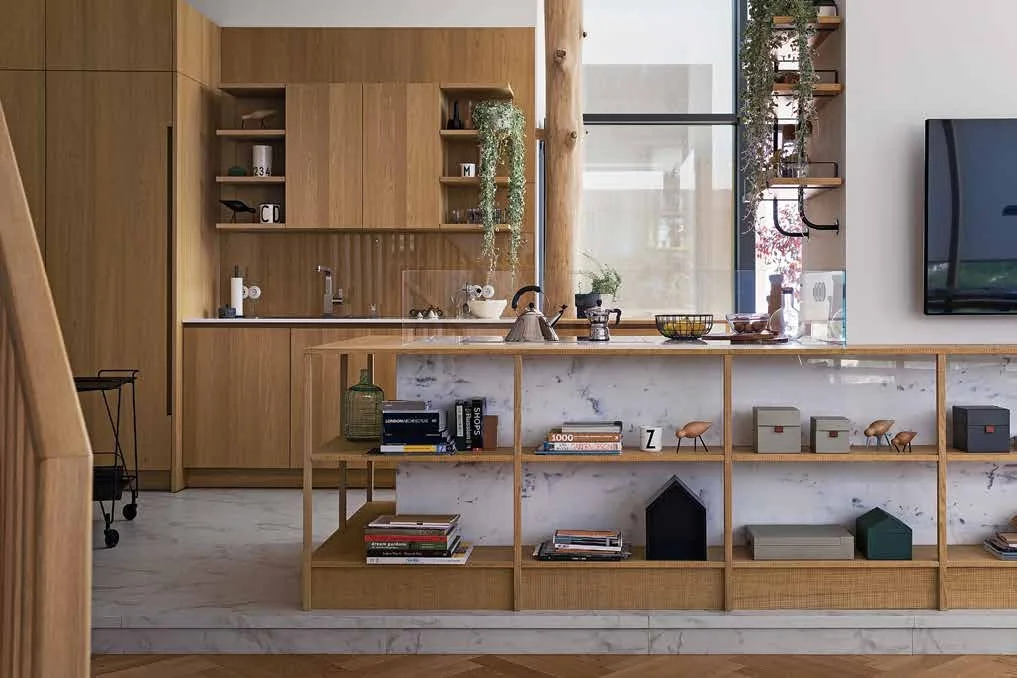
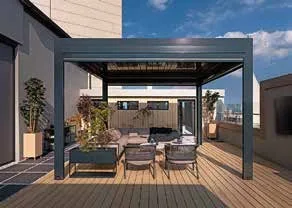
To make the cold technical room livable, the outer walls had to be additionally insulated and soundproofed and the windows clad in oak. The apartment’s total area is 270 m², of which 70 m² is the terrace — its arrangement was also entrusted to the designer.
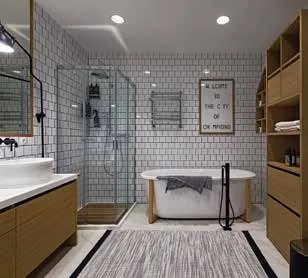
In the interior the living room was joined with the kitchen; the dining area and a workplace are here too. The private zone consists of the parents’ bedroom, two children’s rooms, separate bathrooms and dressing rooms.
As for the choice of finishing materials and furnishings, the client fully trusted the designer’s taste and experience. So the project features pieces by iconic furniture brands — a B&B Italia sofa, a Vitra desk chair and armchair, Meridiani beds. The doors, wardrobes, joinery and wood cladding were made by the Kyiv workshop Korso. The wall painting and the posters for the children’s room were created by illustrator Svitlana Hryb. Decor was chosen among Scandinavian brands — HAY, Ferm, Vitra. Besides Moooi, lighting comes from Flos and Lampe Gras. Italian factories are present in the interior, including in the plumbing — Agape, Zucchetti. #DIG